Carpentry, item 04
Custom Closets, Measured Around What You Actually Own
A walk-in closet only works if it's built around your hanging length, shelf depth and shoe stack instead of a generic layout. The Renaissance Handyman measures what you own before drawing a layout, builds into the studs behind the wall, and can carve out a private dressing area where the floor space allows.
Chapter 01
Measuring what you actually own
A more efficient use of space starts as a measuring exercise, not a design exercise. Hanging length, shelf depth and how deep the shoe stack needs to be all get measured against what you actually own before any layout gets drawn, because a beautiful closet built to a generic layout still leaves clutter if it doesn't match your clothes.
That measuring is also what frees up space elsewhere in the room and makes the whole thing easier to keep organized once it's loaded.
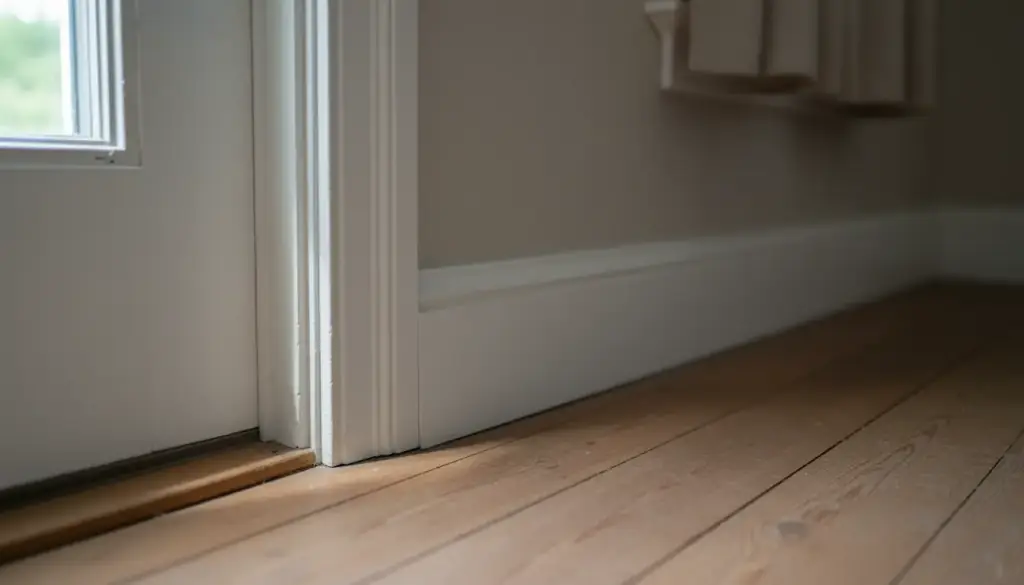
Painted door casing and baseboard trim in a softly lit interior doorway
Building into the wall, not against it
A closet system that's screwed into drywall alone will eventually pull loose under real weight. We find the studs and build the rod and shelf fixing into them, and where a wall is out of plumb, we plan the layout to work with that lean rather than fight it.
The dressing-area question
If the room has the floor space, a walk-in closet can create a private dressing area rather than just storage you walk past. Whether that's realistic depends on how much floor area is actually available once the storage itself is accounted for, which is part of what the first visit looks at.
Adjusting once it's loaded
A closet that looked right empty sometimes needs a rod or shelf height nudged once it's actually loaded with what you own. We're glad to come back and adjust heights after you've lived with it for a while.
The Renaissance Handyman. Free estimates, over 20 years of experience. Call 203-278-7858.